
 Listed by MLSlistings Inc. / Listed By: Miranda Caley, Coldwell Banker Realty; Jingya "Gigi" Ji, Cupertino - Contact: 650-308-6161
 31 Belford Way San Mateo, CA 94402
Active (1 Days)
$2,485,000 (USD)
OPEN HOUSE TIMES
-
OPENSat, Jul 181:30 pm - 4:30 pm
-
OPENSun, Jul 191:00 pm - 5:00 pm
Description
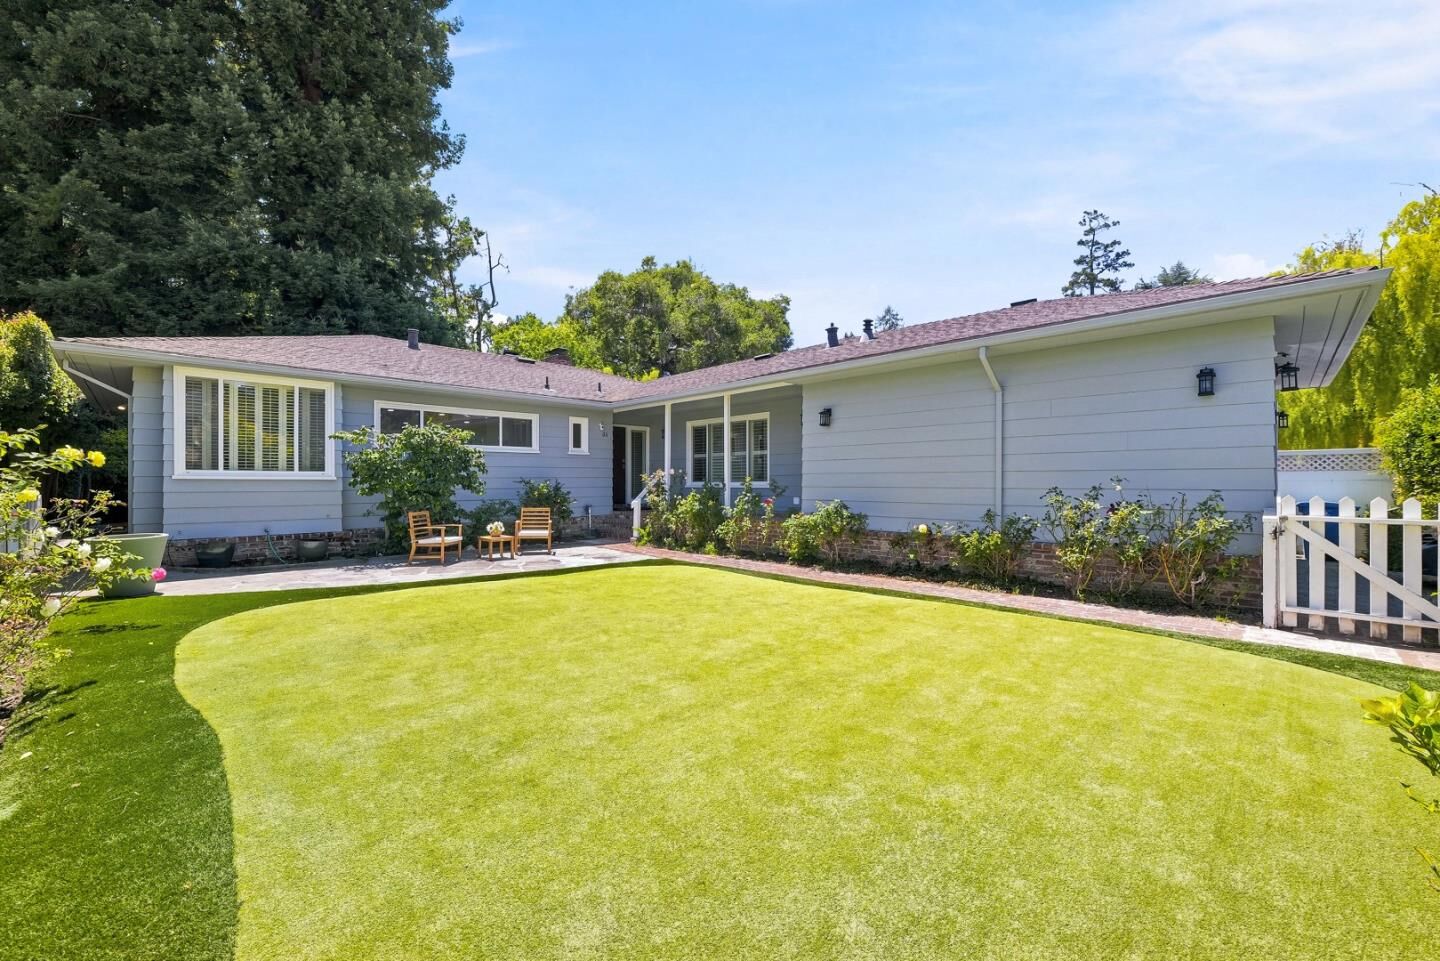
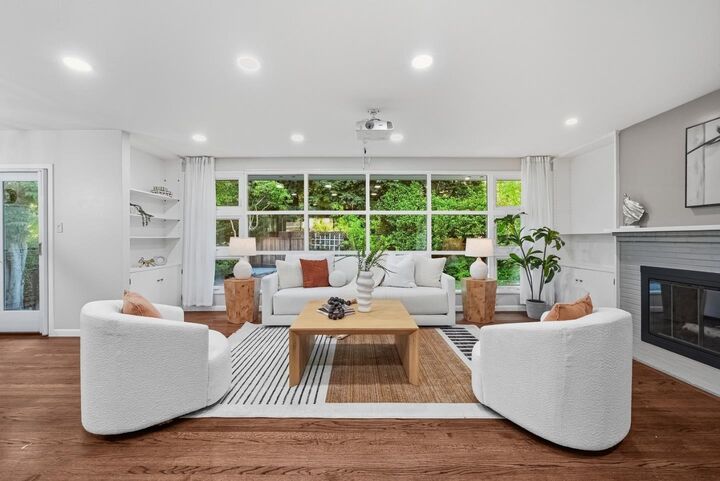
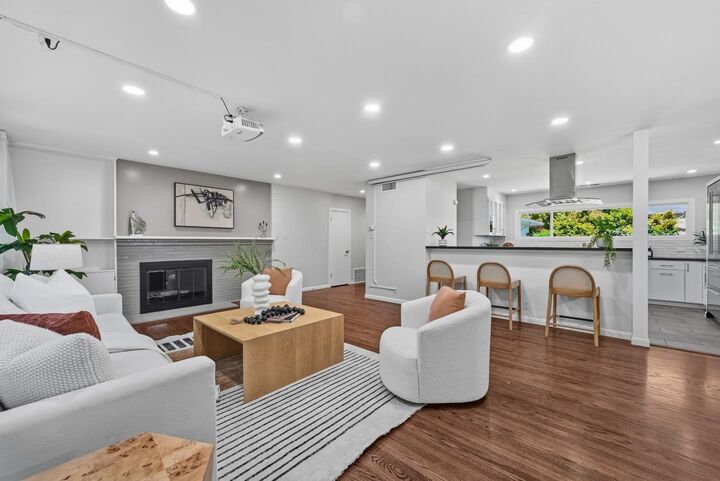
Highly desirable cul-de-sac where neighbors are truly neighborly! Homes rarely become available in this park-like setting just moments from vibrant Downtown San Mateo. Step inside to an inviting living room with a cozy fireplace and concealed motorized projector screen for an immersive home theater experience. The open layout flows into the dining area with built-ins, a sunny breakfast nook, and a chefs kitchen featuring a premium Italian gas range, oversized refrigerator, abundant pull-out cabinetry, and bar seating. The home offers two bedrooms, including a private primary suite with a heated bathroom floor. The second bedroom features a fireplace and French doors opening to a lush backyard retreat. Hardwood and tile flooring, an instant hot water heater, and quality finishes enhance the home's warmth and character. Enhanced in 2026 with new attic insulation and HVAC ductwork, a replaced sewer lateral, reinforced foundation, professionally remediated asbestos-containing materials, a remodeled garage, refreshed exterior, and custom wrought iron railings. Ideally located near Michelin-starred dining, parks, Caltrain, and convenient highway access, this exceptional home blends timeless charm, thoughtful upgrades, and everyday convenience.
MLS #:
ML82052903
ML82052903
Lot Size
6,738 SQFT
6,738 SQFT
Type
Single-Family Home
Single-Family Home
Year Built
1949
1949
School District
938
938
County
San Mateo County
San Mateo County
Listed By
Miranda Caley, DRE #01949968 CA, Coldwell Banker Realty, Contact: 650-308-6161
Jingya "Gigi" Ji, DRE #02050112 CA, Coldwell Banker Realty
Jingya "Gigi" Ji, DRE #02050112 CA, Coldwell Banker Realty
Source
MLSlistings Inc.
Last checked Jul 17 2026 at 10:03 AM GMT+0000
MLSlistings Inc.
Last checked Jul 17 2026 at 10:03 AM GMT+0000
Bathroom Details
- Full Bathrooms: 2
- Half Bathroom: 1
Interior Features
- In Garage
- Washer / Dryer
Kitchen
- Wine Refrigerator
Property Features
- Fireplace: Living Room
- Fireplace: Other
- Foundation: Concrete Perimeter
Heating and Cooling
- Central Forced Air
- Other
Flooring
- Tile
- Wood
Exterior Features
- Roof: Composition
Utility Information
- Utilities: Water - Public, Public Utilities
- Sewer: Sewer Connected, Sewer - Public
Garage
- Attached Garage
Stories
- 1
Living Area
- 1,520 sqft
Additional Information: Cupertino | 650-308-6161
Location
Estimated Monthly Mortgage Payment
*Based on Fixed Interest Rate withe a 30 year term, principal and interest only
Listing price
Down payment
%
Interest rate
%Mortgage calculator estimates are provided by Coldwell Banker Real Estate LLC and are intended for information use only. Your payments may be higher or lower and all loans are subject to credit approval.
Disclaimer: The data relating to real estate for sale on this website comes in part from the Broker Listing Exchange program of the MLSListings Inc.TM MLS system. Real estate listings held by brokerage firms other than the broker who owns this website are marked with the Internet Data Exchange icon and detailed information about them includes the names of the listing brokers and listing agents. Listing data updated every 30 minutes.
Properties with the icon(s) are courtesy of the MLSListings Inc.
Listing Data Copyright 2026 MLSListings Inc. All rights reserved. Information Deemed Reliable But Not Guaranteed.
Properties with the
 icon(s) are courtesy of the MLSListings Inc.
 Listing Data Copyright 2026 MLSListings Inc. All rights reserved. Information Deemed Reliable But Not Guaranteed.


