
 Listed by MLSlistings Inc. / Listed By: Roberta Murai, Coldwell Banker Realty - Contact: 408-309-4141
 1794 Dry Creek Road San Jose, CA 95124
Active
$3,800,000 (USD)
OPEN HOUSE TIMES
-
OPENSat, Jul 181:00 pm - 4:00 pm
-
OPENSun, Jul 191:00 pm - 4:00 pm
Description
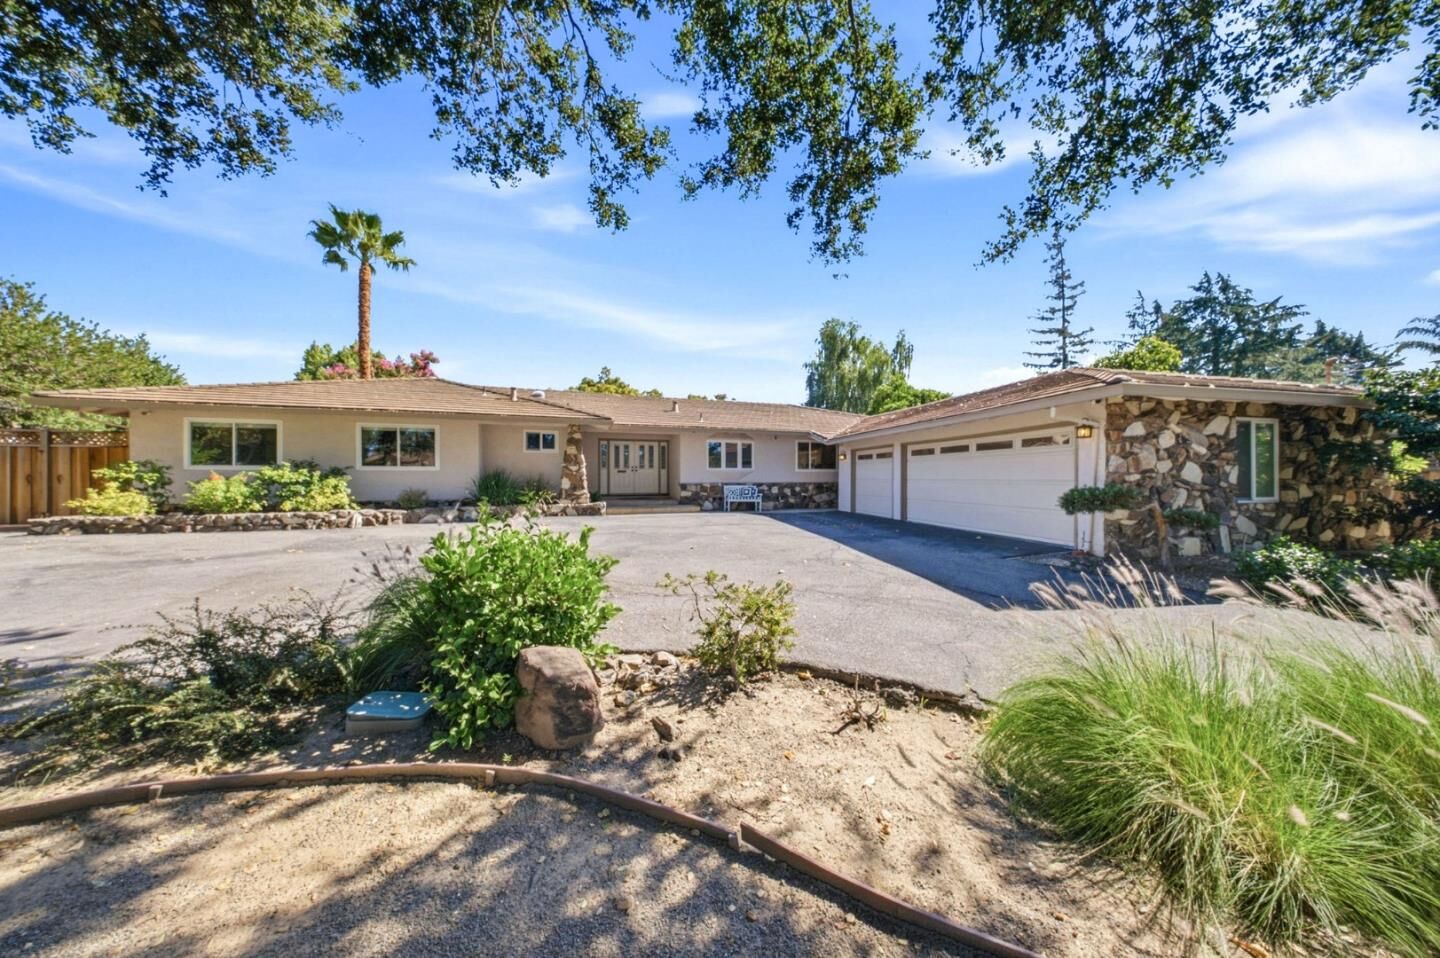
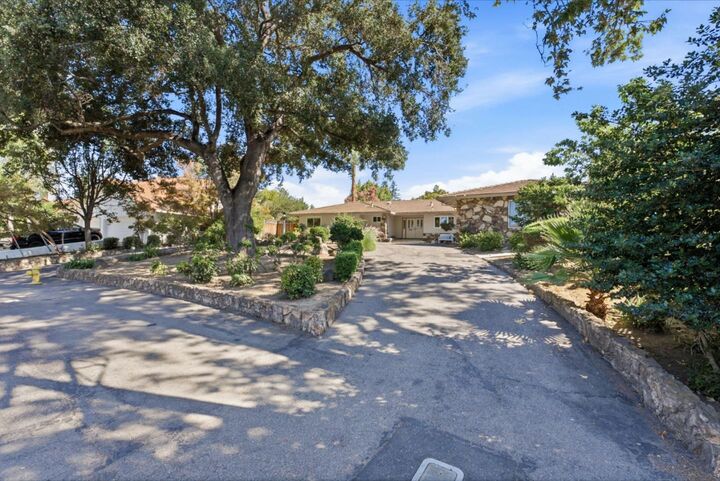
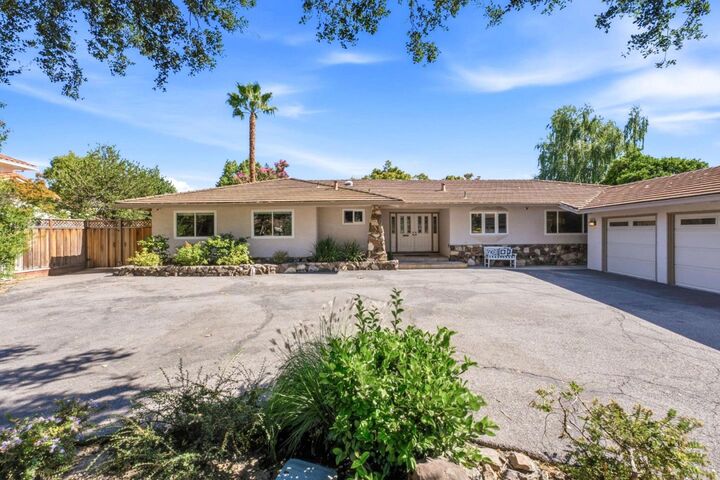
Exceptional Single Story Home in Prime Willow Glen Area! 3145 sq. ft. of Spaciousness on Expansive 17,000 sq ft Lot! Oversized 3-Car Garage with Guest Parking for 10! What a Lovely Find! Open Concept, Easy Flowing Floorplan * Each Room welcomes you with Space! Remodeled 10 Years Ago with Quality Upgrades! Hardwood Floors Thru-out! Fabulous Home for Entertaining or Family Comfort! Ah, Open Space makes it So Comfortable! * Elegant Living Room with Fireplace and Formal Dining Room, windows overlooking tranquil backyard * Truly a Chef's Kitchen, 5 burner gas stove with oversized hood vent, solid wood cabinets, Granite counter tops with beveled edges, storage cabinets galore * Breakfast Nook * Easy flowing to Separate Family Room with built-in surround sound! Sliding Door to outside patio * Two Large Master Bedrooms, one Ensuite, both with sliding doors to the backyard patio * Hall Bath with double sinks, slab surround soaking tub and shower * Master Bath also with slab surround oversized shower! * Indoor Utility Room with door leading to exterior * Enjoy the Outdoor Patio setting for relaxation, trickling pond, large grassy area, persimmon tree, orange tree and lemon tree!* Oversized 3 Car Garage for cars and workshop! Open House Saturday and Sunday 1-4.
MLS #:
ML82054457
ML82054457
Lot Size
0.39 acres
0.39 acres
Type
Single-Family Home
Single-Family Home
Year Built
1972
1972
School District
482
482
County
Santa Clara County
Santa Clara County
Listed By
Roberta Murai, DRE #00799867 CA, Coldwell Banker Realty, Contact: 408-309-4141
Source
MLSlistings Inc.
Last checked Jul 17 2026 at 6:17 AM GMT+0000
MLSlistings Inc.
Last checked Jul 17 2026 at 6:17 AM GMT+0000
Bathroom Details
- Full Bathrooms: 2
- Half Bathroom: 1
Interior Features
- In Utility Room
Kitchen
- Garbage Disposal
- Microwave
- Dishwasher
- Countertop - Granite
- Hood Over Range
- Cooktop - Gas
- Refrigerator
Property Features
- Fireplace: Living Room
- Foundation: Concrete Perimeter and Slab
Heating and Cooling
- Forced Air
- Central Ac
Flooring
- Hardwood
- Tile
Exterior Features
- Roof: Tile
Utility Information
- Utilities: Water - Public, Public Utilities
- Sewer: Sewer - Public
Garage
- Guest / Visitor Parking
- Attached Garage
- Parking Area
Stories
- 1
Living Area
- 3,145 sqft
Additional Information: Saratoga | 408-309-4141
Location
Estimated Monthly Mortgage Payment
*Based on Fixed Interest Rate withe a 30 year term, principal and interest only
Listing price
Down payment
%
Interest rate
%Mortgage calculator estimates are provided by Coldwell Banker Real Estate LLC and are intended for information use only. Your payments may be higher or lower and all loans are subject to credit approval.
Disclaimer: The data relating to real estate for sale on this website comes in part from the Broker Listing Exchange program of the MLSListings Inc.TM MLS system. Real estate listings held by brokerage firms other than the broker who owns this website are marked with the Internet Data Exchange icon and detailed information about them includes the names of the listing brokers and listing agents. Listing data updated every 30 minutes.
Properties with the icon(s) are courtesy of the MLSListings Inc.
Listing Data Copyright 2026 MLSListings Inc. All rights reserved. Information Deemed Reliable But Not Guaranteed.
Properties with the
 icon(s) are courtesy of the MLSListings Inc.
 Listing Data Copyright 2026 MLSListings Inc. All rights reserved. Information Deemed Reliable But Not Guaranteed.


