
 Listed by MLSlistings Inc. / Listed By: Judy Shen, Coldwell Banker Realty - Contact: 650-380-8888
 618 Tennyson Avenue Palo Alto, CA 94301
Active (91 Days)
$10,888,000 (USD)
OPEN HOUSE TIMES
-
OPENSat, Oct 242:00 pm - 4:30 pm
Description
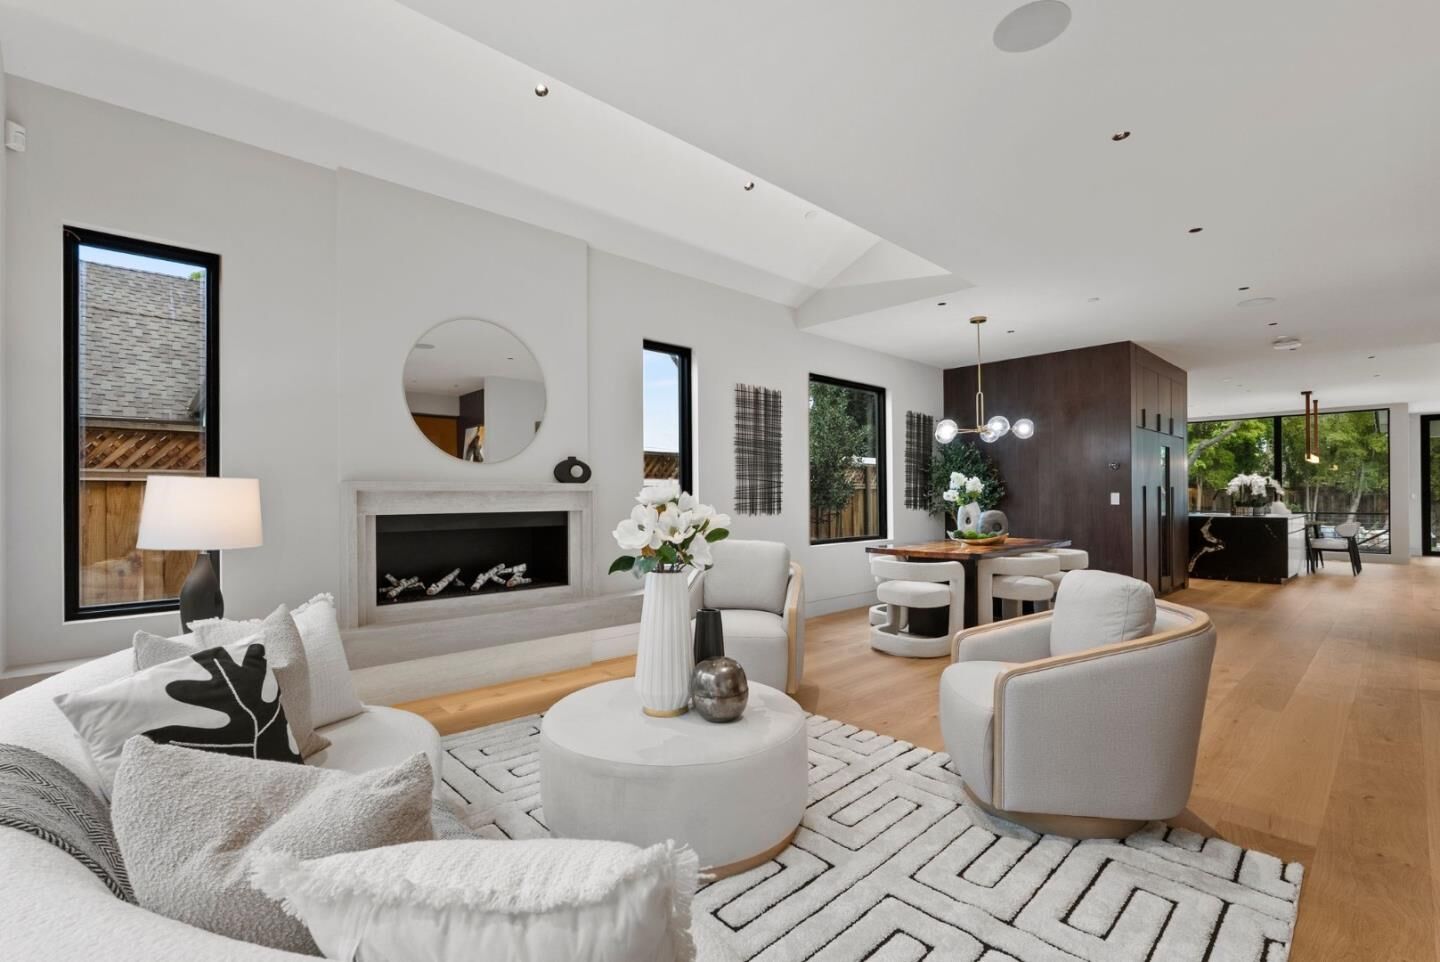
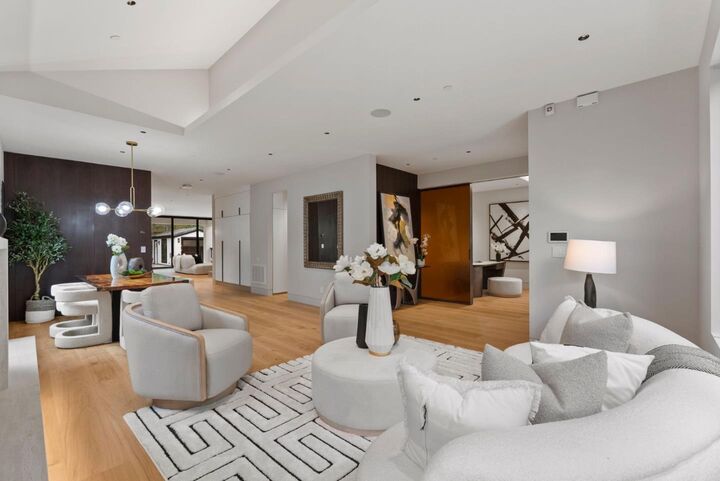
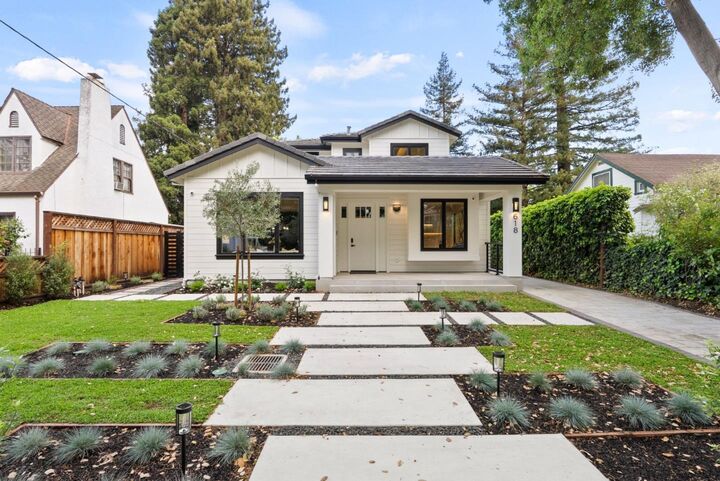
The search for your forever home ends here with this custom-built brand-new luxury home. Featuring fabulous architectural design by a preeminent architect & design team, this unique home on a tree-lined street in prestigious Old Palo Alto possesses a distinctly modern flair, state-of-the-art home technology, & a chic open-concept floorplan. Enjoy 5 en-suite bedrooms + an office + gym room, plus 2 extra half baths. A home theater w/7.1 surround sound, 4k laser projector & 7 leather seats; recreation room, wine rack, full bar, & 2 laundry rooms. Kitchen w/Miele appliances include 70 refrigerator/freezer/wine cooler, 48 gas range w/8 burners, 24 combi-steam oven & 24 microwave oven. Silestone countertops & pantry. Owned solar panel system. Multi-slide 3 panel door opening to covered patio & private backyard; European 10 oak engineering hardwood floors throughout; advanced Lutron system w/decentralized lighting design; smart security system & camera w/IP CCTV; slate concrete roof. With fast access to Stanford, Town & Country Village, downtown PA, top-rated schools & tech companies, this brand-new home is a perfect blend of classic comfort & modern luxury. Total construction 4,963 sq ft, consisting of: 4,419 sf (living area), 228 sf (Garage), 316 sf (covered patio). A must see!
MLS #:
ML82055387
ML82055387
Lot Size
7,500 SQFT
7,500 SQFT
Type
Single-Family Home
Single-Family Home
Year Built
2026
2026
Style
Craftsman
Craftsman
Views
Neighborhood
Neighborhood
School District
481
481
County
Santa Clara County
Santa Clara County
Listed By
Judy Shen, DRE #01272874 CA, Coldwell Banker Realty, Contact: 650-380-8888
Source
MLSlistings Inc.
Last checked Oct 24 2026 at 2:32 AM GMT+0000
MLSlistings Inc.
Last checked Oct 24 2026 at 2:32 AM GMT+0000
Bathroom Details
- Full Bathrooms: 5
- Half Bathrooms: 2
Interior Features
- Upper Floor
- Inside
- In Utility Room
- Electricity Hookup (220V)
Kitchen
- 220 Volt Outlet
- Garbage Disposal
- Hookups - Gas
- Microwave
- Pantry
- Dishwasher
- Exhaust Fan
- Hood Over Range
- Cooktop - Gas
- Countertop - Stone
- Oven - Double
- Island With Sink
- Wine Refrigerator
- Refrigerator
Lot Information
- Grade - Level
Property Features
- Fenced
- Back Yard
- Balcony / Patio
- Sprinklers - Auto
- Sprinklers - Lawn
- Fireplace: Living Room
- Foundation: Concrete Perimeter and Slab
- Foundation: Wood Frame
Heating and Cooling
- Electric
- Solar
- Central Forced Air
- Multi-Zone
- Central Ac
Flooring
- Tile
- Wood
Exterior Features
- Roof: Slate
Utility Information
- Utilities: Water - Public, Water - Water on Site, Individual Gas Meters, Individual Electric Meters, Public Utilities, Natural Gas, Water - Individual Water Meter, Solar Panels - Owned
- Sewer: Sewer Connected, Sewer - Public, Sump Pump
- Energy: Energy Star Appliances, Energy Star Hvac, Smart Home System, Ceiling Insulation, Double Pane Windows, Walls Insulated, Tankless Water Heater, Solar Power, Skylight, Green Features
School Information
- Elementary School: Walter Hays Elementary
- Middle School: Frank S. Greene Middle
- High School: Palo Alto High
Garage
- Detached Garage
Stories
- 3
Living Area
- 4,419 sqft
Additional Information: Palo Alto | 650-380-8888
Location
Estimated Monthly Mortgage Payment
*Based on Fixed Interest Rate withe a 30 year term, principal and interest only
Listing price
Down payment
%
Interest rate
%Mortgage calculator estimates are provided by Coldwell Banker Real Estate LLC and are intended for information use only. Your payments may be higher or lower and all loans are subject to credit approval.
Disclaimer: The data relating to real estate for sale on this website comes in part from the Broker Listing Exchange program of the MLSListings Inc.TM MLS system. Real estate listings held by brokerage firms other than the broker who owns this website are marked with the Internet Data Exchange icon and detailed information about them includes the names of the listing brokers and listing agents. Listing data updated every 30 minutes.
Properties with the icon(s) are courtesy of the MLSListings Inc.
Listing Data Copyright 2026 MLSListings Inc. All rights reserved. Information Deemed Reliable But Not Guaranteed.
Properties with the
 icon(s) are courtesy of the MLSListings Inc.
 Listing Data Copyright 2026 MLSListings Inc. All rights reserved. Information Deemed Reliable But Not Guaranteed.


