
 Listed by MLSlistings Inc. / Listed By: Tim O'Halloran, Coldwell Banker Realty; Cara O'Halloran, Los Gatos - Contact: 408-930-2900
 17808 Tourney Road Los Gatos, CA 95030
Active (1 Days)
$6,300,000 (USD)
OPEN HOUSE TIMES
-
OPENFri, Sep 185:30 pm - 7:30 pm
-
OPENSat, Sep 191:00 pm - 4:00 pm

Description
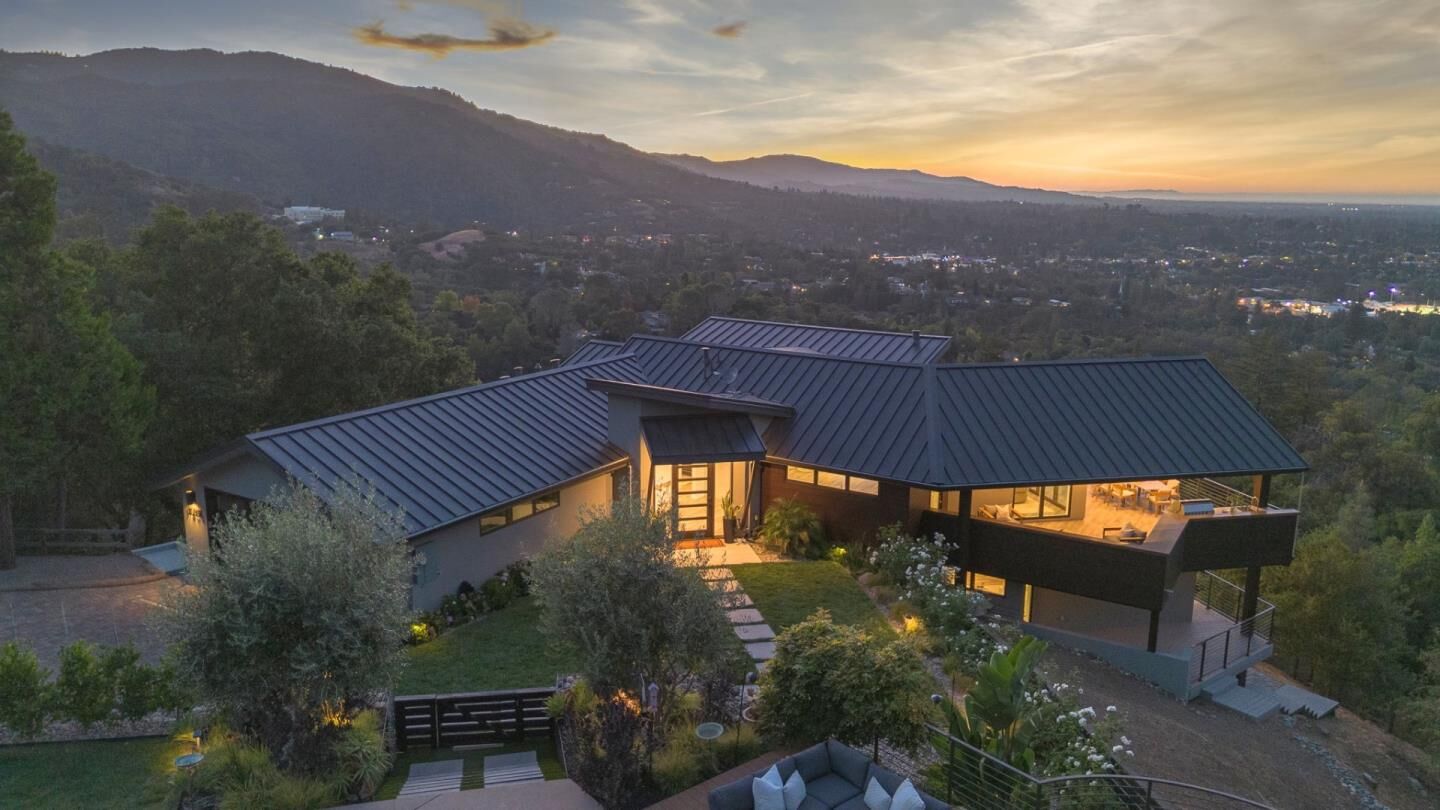
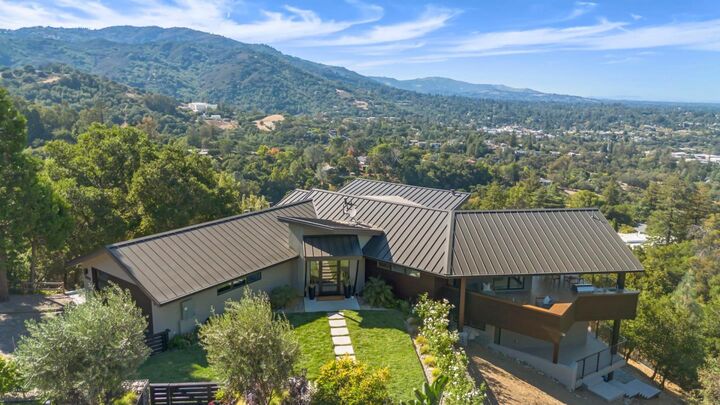
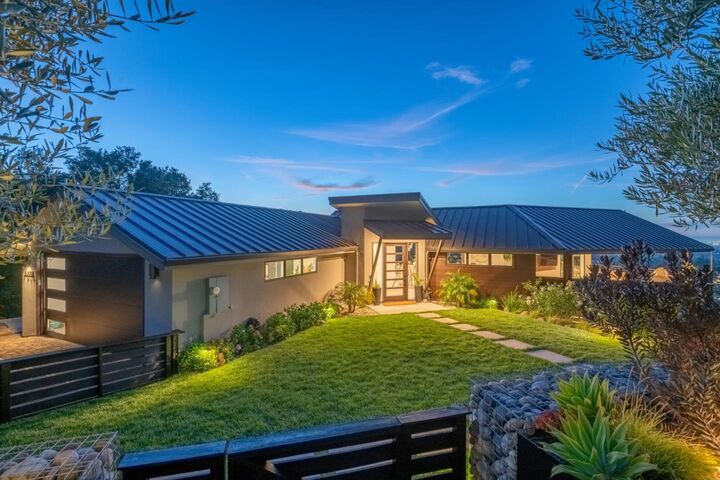
Stunning Views of the Valley!! Situated on a Private Road, This Gated Modern Oasis Offers a Sweeping Panorama of the Mountains, Silicon Valley, and Bay Area Skylines. The Serene Setting Provides a True Sense of Retreat, While Just Minutes to Downtown Amenities. Exquisitely Designed For Everyday Luxury, Melding Sleek Architectural Features w/ a Soft Organic Aesthetic. Accordion Glass Nano-Doors Offer Seamless Indoor/Outdoor Transition for Entertaining w/ Fire Pit, BBQ and TV Lounge. Resort-Style Features Include Heated Saltwater Pool and Spa w/ Waterfall, In-Pool Seating, Sauna and Fully Equipped Outdoor Kitchen. Chef's Kitchen Features Thermador Appliances, Dual Ovens, Natural Stone Countertops and Accordion Window with Pass-through to Outdoor Bar. 4 En Suite Bedrooms Including a Main Floor Suite and Downstairs Guest Suite w/ Private Entrance. Luxurious Primary Suite Features Sweeping Views, Spa-Like Bathroom, Walk-In Closet and Adjoining Office (or 5th Bedroom). Lower-level Media/Game Room Adds Versatility. Wellness Features Include Radiant Heated Floors, MERV 16 Air Filtration and Whole-house Water Purification. Smart Home Control4 Automation System w/ Indoor/Outdoor Speakers, Perimeter Cameras, Gate Control and Security Alarm. Outdoor Decking Spans 2000+ SqFt. A True Sanctuary
MLS #:
ML82061245
ML82061245
Lot Size
2.67 acres
2.67 acres
Type
Single-Family Home
Single-Family Home
Year Built
2020
2020
Style
Contemporary, Modern / High Tech
Contemporary, Modern / High Tech
Views
Bay, City Lights, Mountains, Valley
Bay, City Lights, Mountains, Valley
School District
461
461
County
Santa Clara County
Santa Clara County
Listed By
Tim O'Halloran, DRE #01105570 CA, Coldwell Banker Realty, Contact: 408-930-2900
Cara O'Halloran, DRE #01859292 CA, Coldwell Banker Realty
Cara O'Halloran, DRE #01859292 CA, Coldwell Banker Realty
Source
MLSlistings Inc.
Last checked Sep 15 2026 at 10:03 AM GMT+0000
MLSlistings Inc.
Last checked Sep 15 2026 at 10:03 AM GMT+0000
Bathroom Details
- Full Bathrooms: 4
- Half Bathrooms: 2
Interior Features
- Washer / Dryer
- Inside
Kitchen
- Garbage Disposal
- Microwave
- Dishwasher
- Oven Range - Built-In
- Hood Over Range
- Countertop - Stone
- Oven - Double
- Gas
- Wine Refrigerator
- Refrigerator
Lot Information
- Views
Property Features
- Deck
- Drought Tolerant Plants
- Outdoor Kitchen
- Bbq Area
- Balcony / Patio
- Sprinklers - Auto
- Foundation: Concrete Perimeter
Heating and Cooling
- Central Forced Air
- Radiant Floors
- Individual Room Controls
- Multi-Zone
- Central Ac
Pool Information
- Steam Room or Sauna
- Pool - In Ground
- Pool / Spa Combo
Flooring
- Tile
Exterior Features
- Roof: Metal
Utility Information
- Utilities: Public Utilities, Water - Private / Mutual
- Sewer: Septic Connected
- Energy: Energy Star Appliances, Energy Star Hvac, Smart Home System, Energy Star Lighting, Double Pane Windows, Thermostat Controller, Low Flow Shower, Low Flow Toilet
School Information
- Elementary School: Louise Van Meter Elementary
- Middle School: Raymond J. Fisher Middle
- High School: Los Gatos High
Garage
- Attached Garage
- Parking Area
- Room for Oversized Vehicle
- Gate / Door Opener
Stories
- 2
Living Area
- 3,860 sqft
Additional Information: Los Gatos | 408-930-2900
Location
Estimated Monthly Mortgage Payment
*Based on Fixed Interest Rate withe a 30 year term, principal and interest only
Listing price
Down payment
%
Interest rate
%Mortgage calculator estimates are provided by Coldwell Banker Real Estate LLC and are intended for information use only. Your payments may be higher or lower and all loans are subject to credit approval.
Disclaimer: The data relating to real estate for sale on this website comes in part from the Broker Listing Exchange program of the MLSListings Inc.TM MLS system. Real estate listings held by brokerage firms other than the broker who owns this website are marked with the Internet Data Exchange icon and detailed information about them includes the names of the listing brokers and listing agents. Listing data updated every 30 minutes.
Properties with the icon(s) are courtesy of the MLSListings Inc.
Listing Data Copyright 2026 MLSListings Inc. All rights reserved. Information Deemed Reliable But Not Guaranteed.
Properties with the
 icon(s) are courtesy of the MLSListings Inc.
 Listing Data Copyright 2026 MLSListings Inc. All rights reserved. Information Deemed Reliable But Not Guaranteed.


